People who come to us about an aging-in-place bathroom remodel generally have a good idea of what they want to change. Maybe their shower is hard to get into, or they are struggling to get a wheelchair or walker through the doorway. The bigger questions on their mind usually have to do with the budget.
HomeAdvisor puts the average cost of remodeling a bathroom to be handicap accessible at $8,400, with a normal range of between $5,600 and $12,000. That’s a big range, but it’s because some accessibility changes are fairly straightforward while others can require more extensive construction work.
How much work your bathroom needs will influence where your remodeling project lands in this range.
How Much Does an Accessible Bathroom Remodel Typically Cost?
Think of the budget in terms of how much of the existing bathroom needs to change:
- Lower end: Keep the majority of the existing fixtures and walls as they are, but install slip-resistant flooring and better lighting.
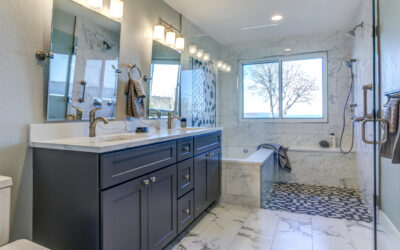
- Mid-range: Replace a tub with a walk-in or curbless shower, change the flooring, relocate some plumbing, or adjust the layout to create better clearances.
- Higher end: Widening doorways, reframing walls, relocating fixtures, or creating enough clear space for wheelchair use.
The more the remodel changes the structure and layout of the room, the more labor and cost are usually involved. Premium tile, cabinetry, and fixtures can push the budget higher, too.
What Adds the Most Cost to an Aging-in-Place Bathroom Remodel?
Accessibility improvements can affect a lot more than the final look of the bathroom. When you understand what’s happening behind the finished surface, it’s easier to understand why some upgrades have a bigger impact on your budget.
Creating a Curbless Shower
A truly curbless shower requires shower drainage that works correctly without relying on a raised threshold to contain water. To do this, we may need to lower or modify the subflooring, adjust framing, relocate the drain, or extend the waterproofing system beyond the shower area.
Changing the Existing Layout
Plumbing location has a major effect on remodeling costs. Keeping the shower, toilet, and sink near their current positions reduces the amount of construction work needed. Relocating fixtures can add labor costs along with framing, electrical, drywall, and flooring work.
But it can be worth it. If the existing layout does not provide the clearance you need to safely use the bathroom, reconfiguring the layout may be the best option.
Widening Doorways and Improving Clearances
Widening doorways can make it easier for wheelchair and walker users to enter the bathroom and approach the fixtures. Increasing doorway width requires reframing the opening and then refinishing the surrounding wall again. We may also need to move electrical switches or outlets and adjust the trim and flooring.
Flooring, Fixtures, and Finish Choices
Your finish choices will make a big difference in your budget, too. A standard format porcelain floor tile requires less labor than an intricate mosaic, for example. Large custom glass shower enclosures cost more than an off-the-shelf configuration.
Accessible finishes don’t have to be expensive, though. There are practical solutions at a range of price points, so don’t assume safety comes at a premium cost.
Building Accessibility Into the Walls
If you can, plan ahead for accessibility while the walls are open. You might do this during a remodel before you actually need aging-in-place features, and it can make adding accessibility features later on more affordable.
Blocking for grab bars is a good example. When the wall is already open, we can add reinforcement with very little disruption or cost. Doing the same work after a tiled shower is finished could require opening and repairing the surface, adding to later expenses.
We can help you plan for aging in place during a basic remodel with considerations about shower control placement, electrical locations, and clear floor space. Thinking about the details now can reduce labor and expenses later.
What Keeps an Aging-in-Place Bathroom Remodel on the Lower End of the Budget?
Cost control starts with preserving the parts of the bathroom that are already working well for you. That may include
- Keeping fixtures in or near their current locations.
- Staying within the existing room footprint when possible.
- Making the room future-ready when the walls are already open.
- Using off-the-shelf fixtures when they meet your needs.
Using this approach allows you to focus your budget on the things that will affect long-term usability.
When Does an Accessible Bathroom Remodel Become a Larger Construction Project?
A handicap accessible bathroom remodel gets more complicated (and more expensive) when you have to change a lot about the room, such as:
- Moving walls
- Widening openings
- Relocating major plumbing
- Modifying floor framing
- Creating wheelchair turning space
The scope depends on who we are building the bathroom for. If you are planning for gradual changes, small targeted improvements may be enough for now. If you are currently using a wheelchair or walker and struggling to get in and out of your bathroom, we may need to do more substantial work on the layout.
Identifying what is and isn’t working in your current bathroom can help us set the right scope and ensure you end up with a bathroom that works well for you now and will continue to work for you long into the future.
Does Insurance or Medicare Cover Accessible Bathroom Upgrades?
Medicare generally does not pay for standard home remodeling. However, there may be other government or community programs that can help with the cost, especially if you need medically necessary modifications.
In Michigan, the MI Choice Waiver Program is a good place to start. This program serves qualifying older adults and people with disabilities who continue to live at home. Their services include environmental accessibility adaptations, which would include bathroom modifications and widened doorways.
You can contact your local MI Choice waiver agency to ask about eligibility and covered modifications.
Make Your Existing Bathroom More Accessible With MBK
If you are struggling to use your bathroom or want to make sure you can use it comfortably for many years to come, we can help. MBK Constructors can evaluate the bathroom you have now and talk through what’s working and what isn’t. From there, we can show you improvements and build a project scope around your goals and budget.
If you’d like to start planning an aging-in-place bathroom remodel in Ann Arbor, contact our team to start the conversation.